Save
Ask
Tour
Hide
Share
$949,999
43 Days On Site

16 Leonard Rd
Sharon, MA 02067

For Sale|Single Family Residence|Active
4
Beds
2
Total Baths
2
Full Baths
2,346
SqFt
$405
/SqFt
1954
Built
County:
Norfolk
16 Leonard Rd16 Leonard Rd16 Leonard Rd16 Leonard Rd
Save
Ask
Tour
Hide
Share

Mortgage Calculator

Monthly Payment (Est.)

$4,334
Calculator powered by Showcase IDX, a Constellation1 Company. Copyright ©2026 Information is deemed reliable but not guaranteed.

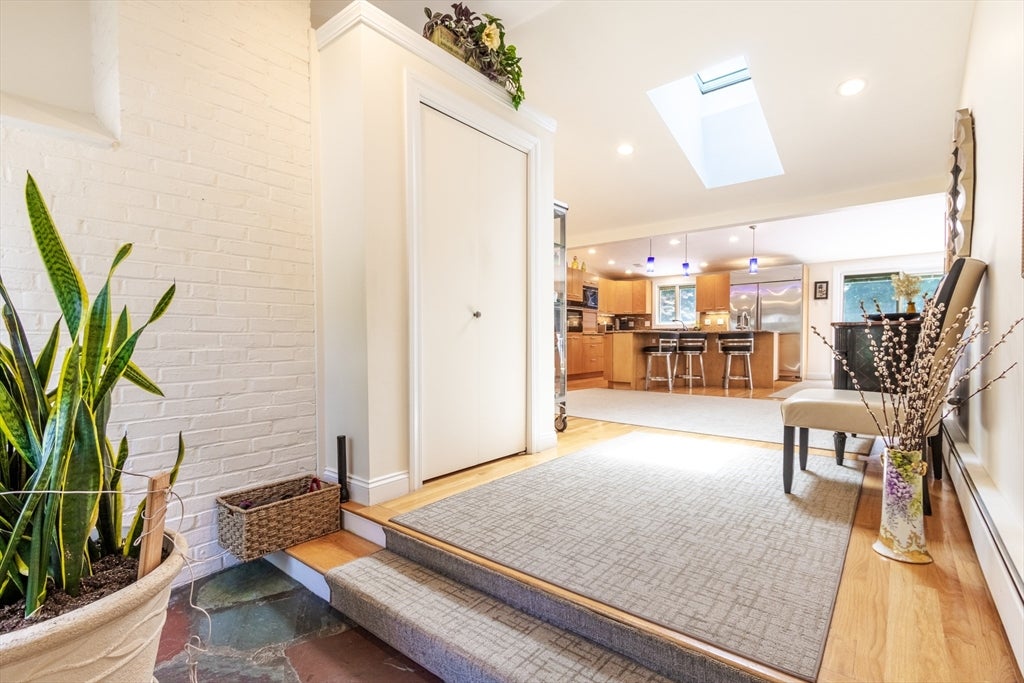
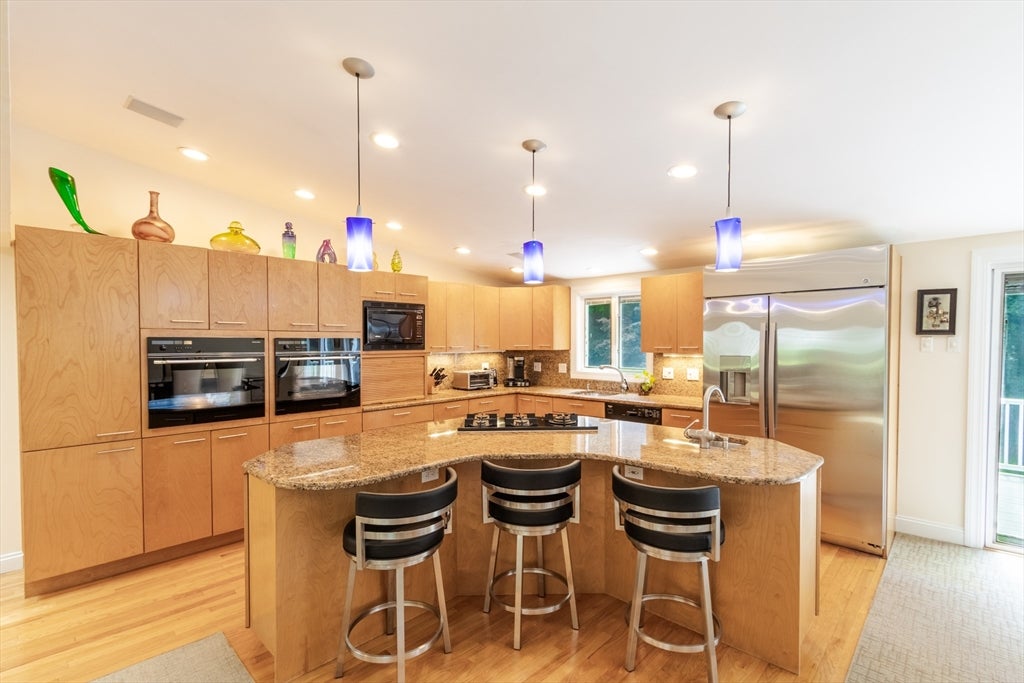
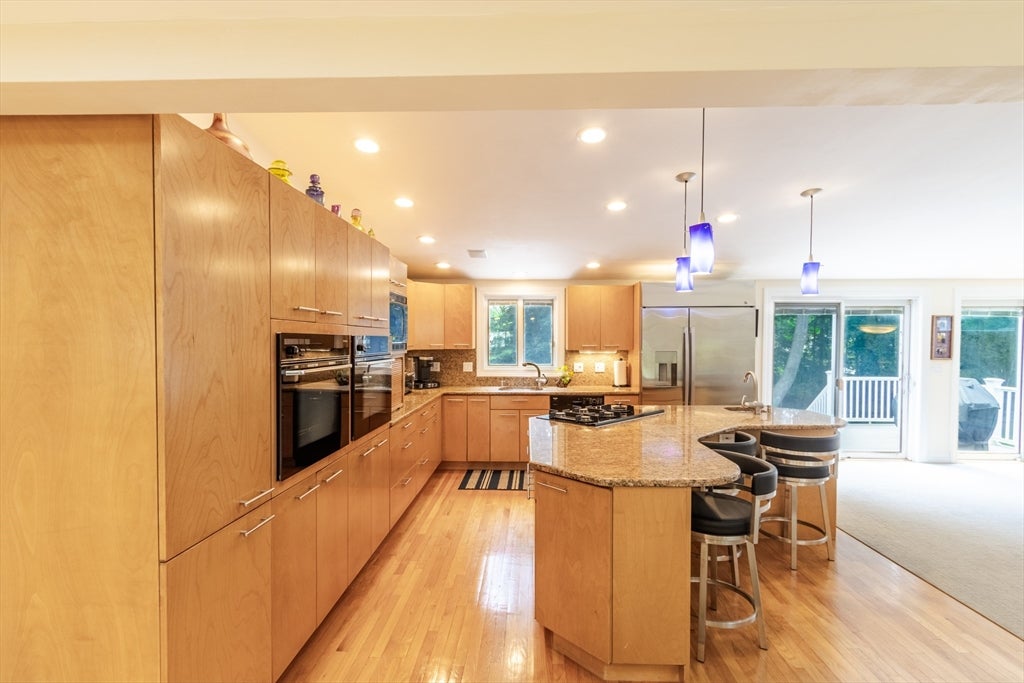

Welcome home to this spacious 4-bedroom, 2-bath property nestled on a quiet side street, offering the perfect blend of comfort, style, and privacy! Renovated and redesigned with today's lifestyle in mind, the home's expansive open-concept layout creates a bright, airy atmosphere where the kitchen, dining area, and living room with marble gas fireplace flow seamlessly together for both everyday living and entertaining. The beautiful kitchen has abundant cabinet and counter space and features a large center island with plenty of seating and prep space, plus a new refrigerator to complement the modern layout. Enjoy outdoor living with a large rear deck perfect for summer barbecues and relaxing. The large level backyard backs up to mature woods where you'll enjoy a peaceful setting and added privacy year-round. Additionally, the home offers ~2,000 sf of space in the basement equipped with two zones of heat and a cedar closet, providing an incredible opportunity to expand your living area.

Save
Ask
Tour
Hide
Share
Listing Snapshot
Price 
$949,999
Days On Site 
43 Days
Bedrooms 
4
Inside Area (SqFt) 
2,346 sqft
Total Baths 
2
Full Baths 
2
Partial Baths 
N/A
Lot Size 
0.35 Acres
Year Built 
1954
MLS® Number 
73549162
Status 
Active
Property Tax 
$11,864
HOA/Condo/Coop Fees 
N/A
Sq Ft Source 
Public Records
Friends & Family
Recent Activity
a week agoListing updated with changes from the MLS®
2 weeks agoPrice changed to $949,999
2 weeks agoStatus changed to Active
a month agoListing first seen on site
General Features
Acres 
0.35
Attached Garage 
Yes
Disclosures 
Roof two years oldbackup Generac 16KW whole house generator includedcedar closet in basementnew refrigerator/freezerlaundry machines four years oldsecurity alarm system includedwired for disposal
Foundation 
Concrete PerimeterSlab
Garage 
Yes
Garage Spaces 
1
Parking 
PavedAttachedGarage Door OpenerOff StreetGarage
Parking Spaces 
4
Property Sub Type 
Single Family Residence
Security 
Security System
Sewer 
Private Sewer
SqFt Above 
2346
SqFt Total 
2346
Style 
ContemporaryRanch
Water Source 
Public
Zoning 
Res
Interior Features
Appliances 
Gas Water HeaterWater HeaterRangeOvenDishwasherMicrowaveRefrigeratorFreezerWasherDryerPlumbed For Ice Maker
Basement 
FullPartially FinishedInterior EntryConcreteUnfinished
Cooling 
Central Air
Electric 
Generator200+ Amp Service
Fireplace 
Yes
Fireplace Features 
Living Room
Fireplaces 
1
Flooring 
WoodHardwood
Heating 
Natural GasBaseboardZoned
Interior 
Wired for SoundWet BarMaster DownstairsPantryVaulted Ceiling(s)Open FloorplanRecessed LightingCeiling Fan(s)
Laundry Features 
Electric Dryer HookupWasher Hookup
Bedroom 2 
Level - First
Bedroom 3 
Level - First
Bedroom 4 
Level - First
Dining Room 
Level - Main
Family Room 
Level - First
Kitchen 
Level - Main
Living Room 
Level - Main
Master Bedroom 
Level - First
Save
Ask
Tour
Hide
Share
Exterior Features
Construction Details 
Frame
Exterior 
Rain Gutters
Lot Features 
LevelLandscaped
Patio And Porch 
Deck
Roof 
Shingle
Community Features
Roads 
Paved
Listing courtesy of Garrett Einis of Green Line Property Group


The property listing data and information, or the Images, set forth herein were provided to MLS Property Information Network, Inc. from third party sources, including sellers, lessors, landlords, and public records, and were compiled by MLS Property Information Network, Inc. The property listing data and information, and the Images, are for the personal, non-commercial use of consumers having a good faith interest in purchasing, leasing or renting listed properties of the type displayed to them and may not be used for any purpose other than to identify prospective properties which such consumers may have a good faith interest in purchasing, leasing or renting. MLS Property Information Network, Inc. and its subscribers disclaim any and all representations and warranties as to the accuracy of the property listing data and information, or as to the accuracy of any of the Images, set forth herein.

Last checked 2026-08-26 04:12 PM UTC

Neighborhood & Commute
Source: Walkscore
Save
Ask
Tour
Hide
Share